
Architect and designer support
Architect and Designer Pergola Installation Support
Architects and designers need installation support that respects design intent, product fit, site conditions, finish expectations, and communication with the client or builder.
HandiestPRO helps review premium pergola, louvered pergola, and outdoor living structure projects before field execution so the selected product and installation path support the planned space.
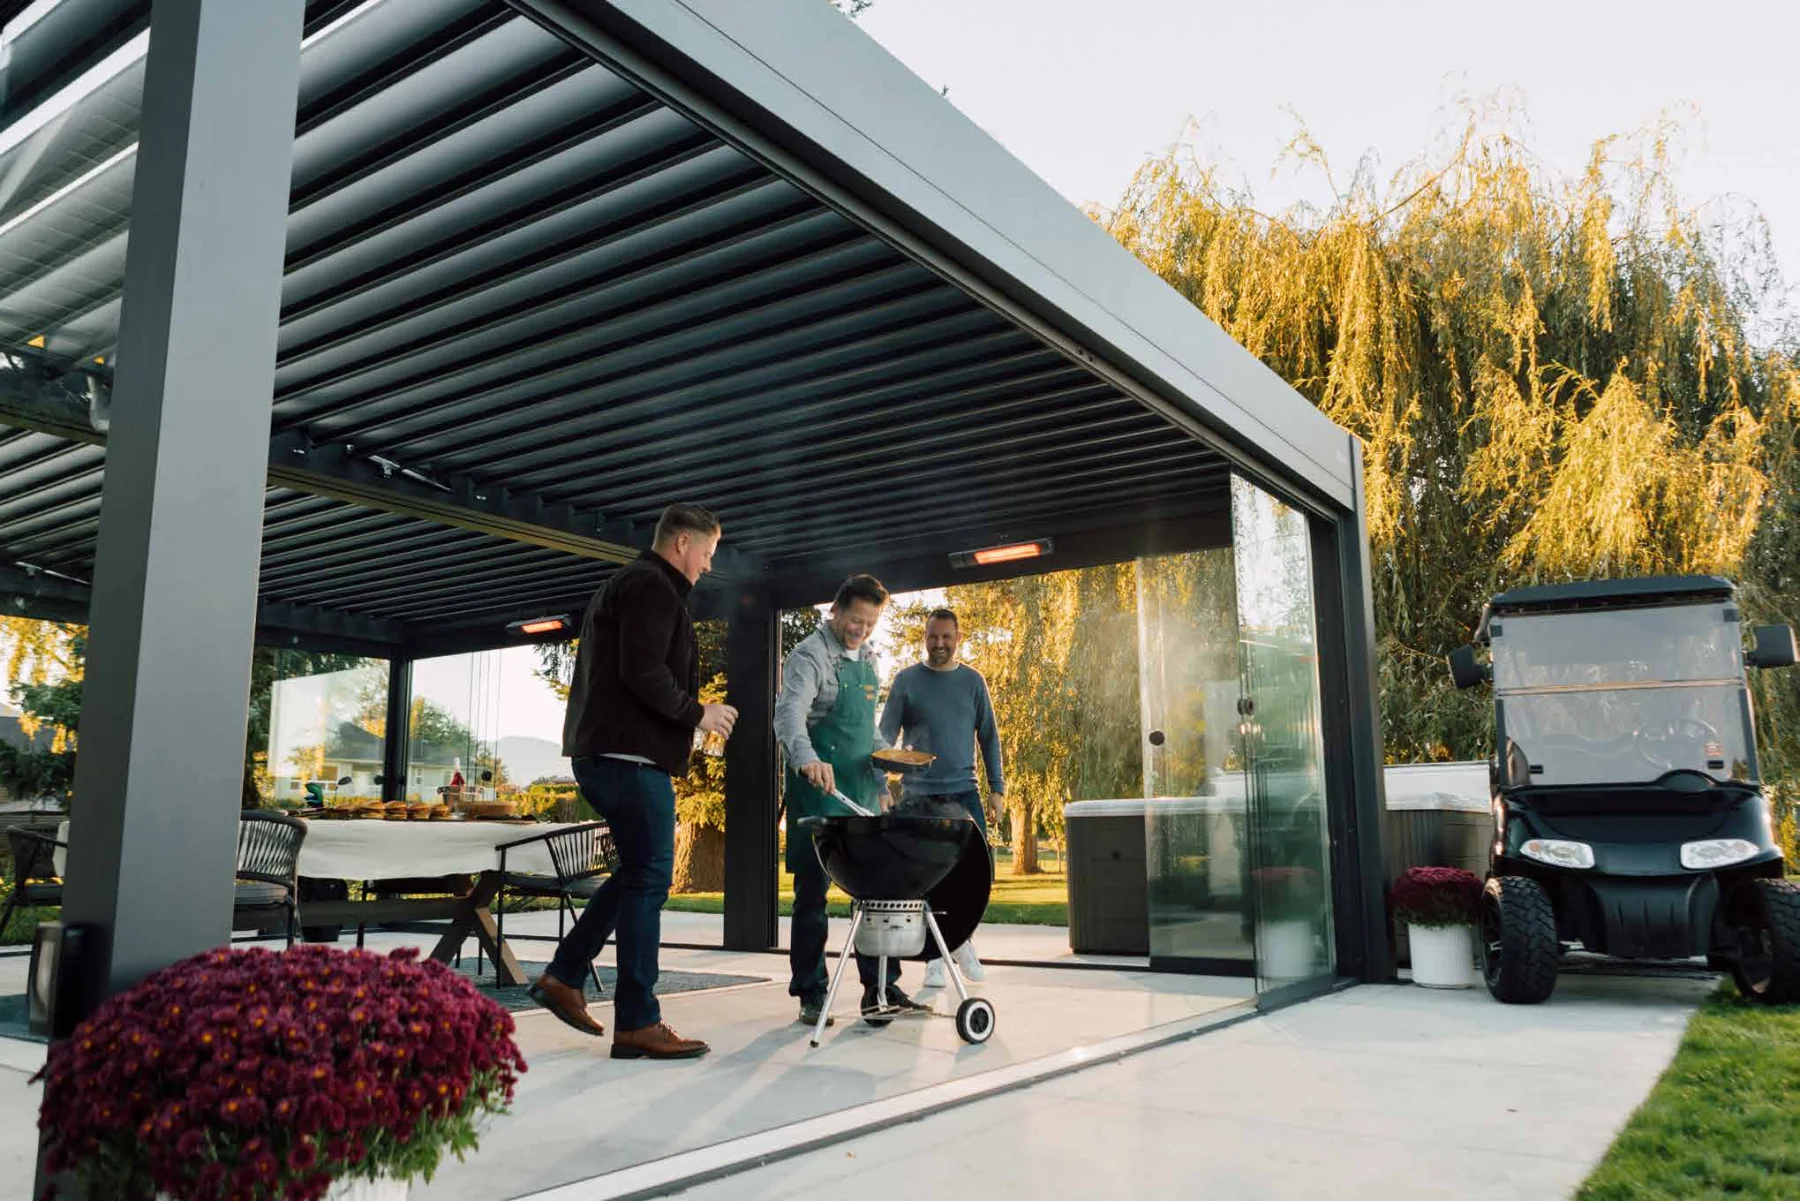
Built for projects with more moving parts.
Commercial and trade projects need a review path that considers the people using the space, the site conditions, and the coordination required before installation begins.
Design intent
The installation path should support the planned space
Premium outdoor living designs can depend on alignment, clearances, drainage, finish quality, product fit, and how the structure relates to the home or commercial space.
We connect the visual intent to the installable details: product selection, mounting style, surface, access, power, drainage, and coordination with the builder or client.
- Premium pergola and louvered pergola product-fit review
- Freestanding, wall-mounted, attached, and integrated outdoor living concepts
- Coordination with builders, electricians, property contacts, or clients where applicable
- Site, surface, drainage, clearance, and finished-appearance considerations
Communication
Clear project information protects the client experience
Design-led projects often have more stakeholders and stronger expectations around how the finished outdoor space should feel.
A focused project review helps separate confirmed details from assumptions so the installation discussion can be practical and professional.
HandiestPRO carries general liability insurance, and a certificate of insurance is available on request.
Design support
Where the review adds value
Product selection
Review whether the system, model, size, mounting style, and accessory path fit the intended design.
Site integration
Consider rooflines, walls, surface, drainage, clearances, access, utilities, and how the structure sits in the space.
Stakeholder coordination
Clarify whether the designer, builder, owner, or property contact owns decisions and communication.
Finish expectations
Plan the installation path around the appearance, usability, and client experience the design is trying to create.
Design support review packet
- Product, concept, specification, or plan details
- Renderings, sketches, inspiration, or product links if available
- Project address or service area
- Site photos, surface details, rooflines, clearances, and access path
- Known power, drainage, mounting, HOA, or coordination concerns
- Decision-maker and communication path
Project questions
Can HandiestPRO help review product fit before a client commits?
Yes. A project review can compare the selected product or concept against site conditions, surface, drainage, mounting, power, access, and the intended use of the space.
Can you coordinate with the builder or client?
Yes. The review should identify the right communication path and what details need to be confirmed by the designer, builder, owner, or property contact.
Do you provide design services?
No — and that is intentional. We stay in our lane: installation and product/site review. If design decisions are still open, we flag the installation considerations that should be resolved before the design is finalized, so the drawings and the field agree.